<-- style PDP --> 11 Fuller Crescent, Thorold - Detached for lease for $2,600
  • new
  • for lease

11 Fuller Crescent

Thorold, Ontario, L2V 4B9 - Confederation Heights

$2,600

  • Neighbourhood

    Confederation Heights

  • Major Intersection

    St. David's Rd.

  • Listed Since: 7 day(s)

  • Last update: today

Overview

  • Property Type

    Detached, Sidesplit

  • Bedrooms

    3

  • Bathrooms

    3

  • Basement

    Unfinished + Walk-Up

  • Kitchen

    1

  • Total Parking

    7 (2 Built-In Garage)

  • Lot Size

    40.94x211.74 (Feet)

  • Taxes

    n/a

  • Type

    Freehold

Property Description

Property description for 11 Fuller Crescent, Thorold

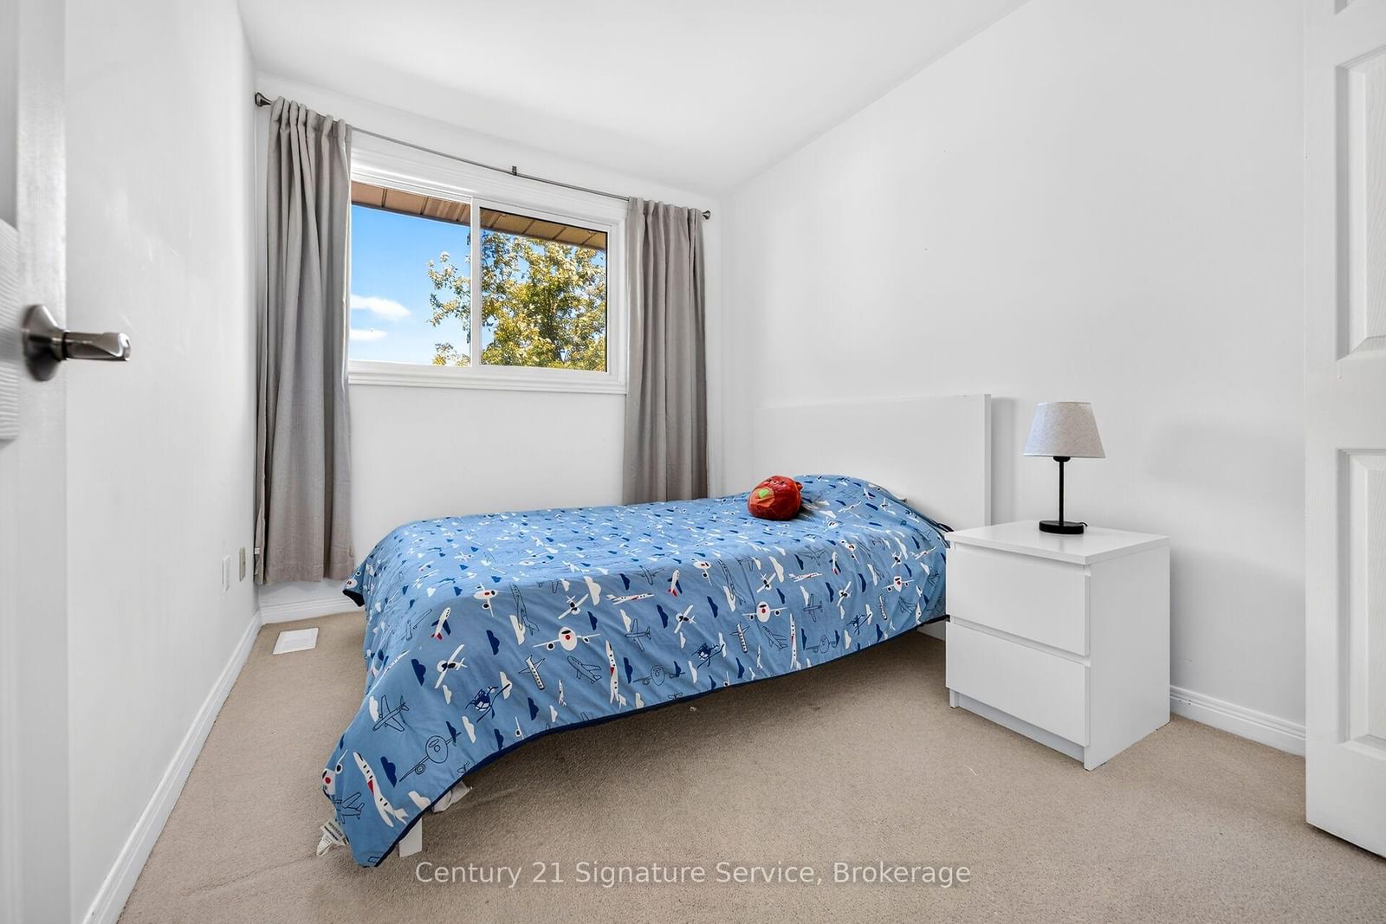
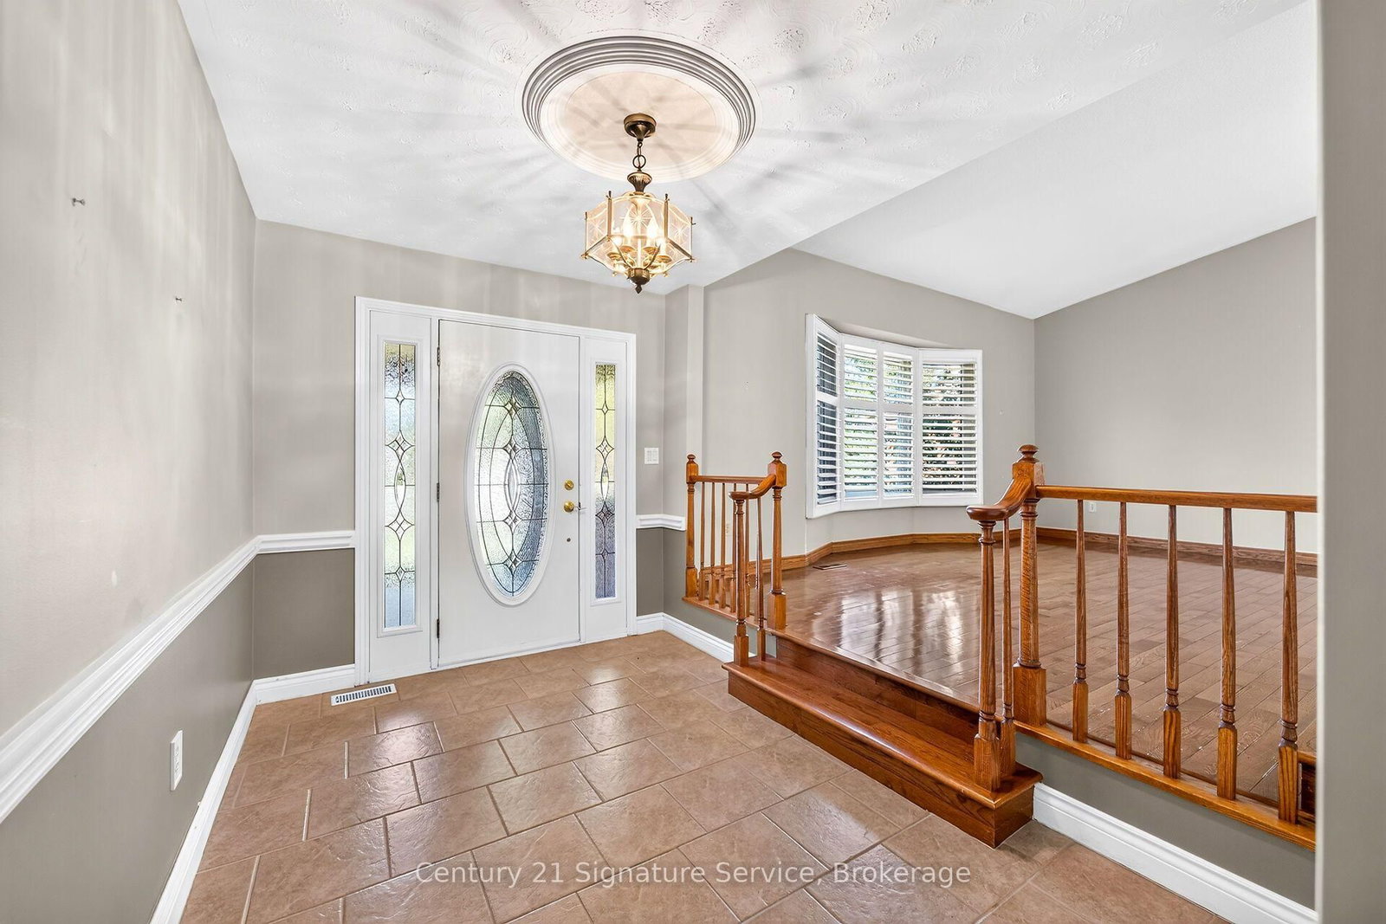
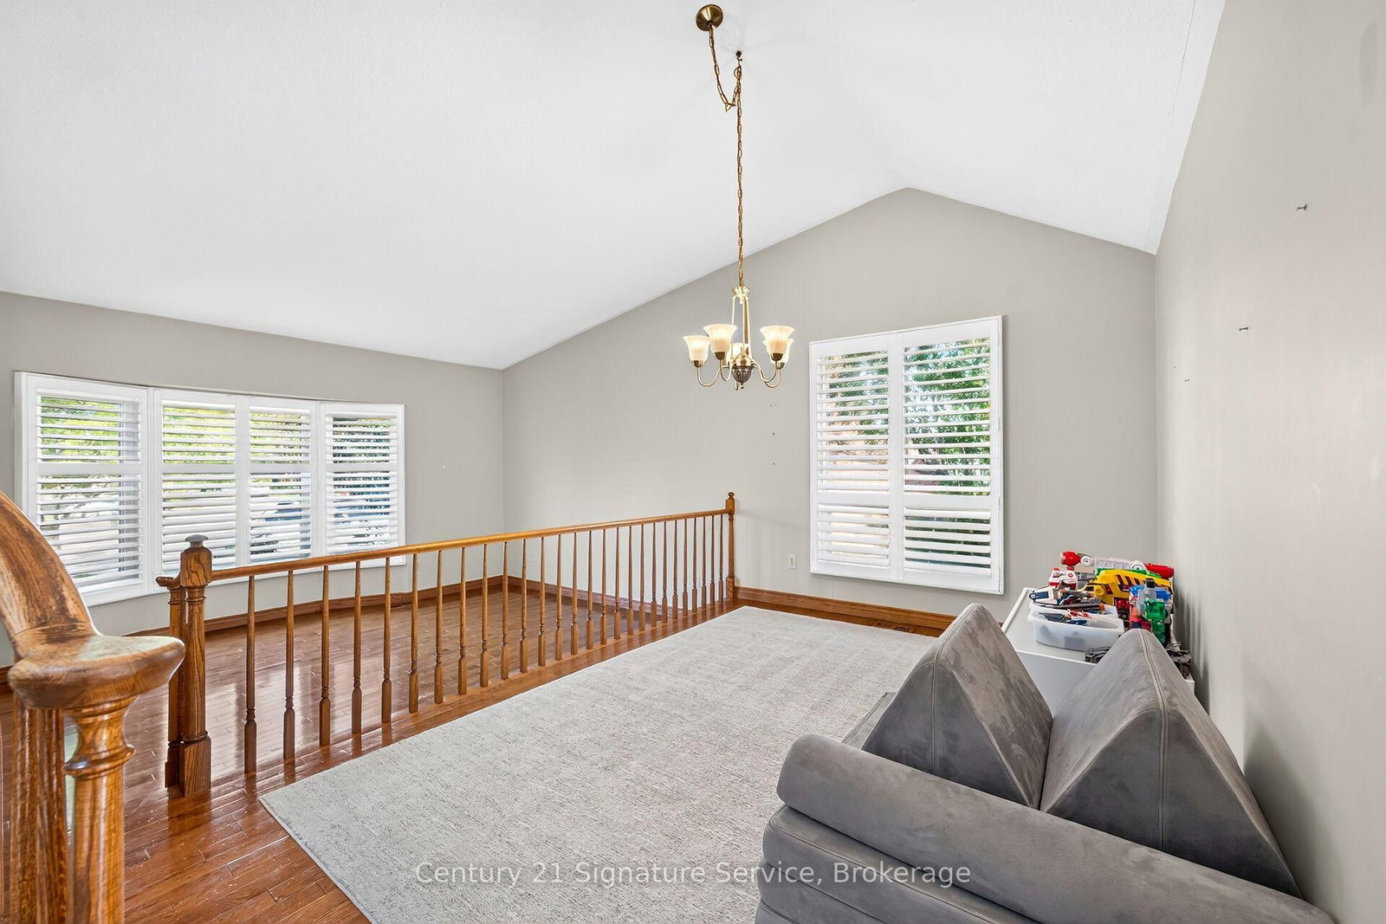
Lovely 3 bedroom , 3 bath multi-level home, approximately 1,612 square feet with easy access to Hwy 58 and 406! Situated on a deep pie shaped lot on quiet cul-de-sac. It features a double car garage with parking for five cars on driveway. This home has hardwood on the main floor, an eat-in kitchen with built-in dishwasher, built-in microwave, built-in oven, counter cooktop, refrigerator, ceramic floor and patio doors to rear deck and large yard. Primary bedroom has double closets with access to 6 pc bathroom (en-suite privilege) and additional two bedrooms. Basement includes a 3 piece bath, with walk-up to back yard. Shed is not included. Tenants pay utilities. Ideal possession Jan 1/27, possible mid Dec.

Listed by Century 21 Signature Service

  • MLS #

    X14034178

  • Sq. Ft

    1500-2000

  • Sq. Ft. Source

    MLS

  • Lot Irregularities

    Y

  • Year Built

    31-50

  • Pool

    None

  • Drive

    Pvt Double

  • Garage

    Built-In, 2 spaces

  • Total Parking

    7

  • Family Room

    Y

  • Den

    Y

  • Exterior

    Vinyl Siding

  • Fireplace

    Y

  • Roof

    Asphalt Shingle

  • Foundation

    Concrete

  • Elevator

    N

  • Water View

    n/a

  • Laundry Level

    Lower

  • Heat

    Forced Air

  • A/C

    Central Air

  • Water

    None

  • Water Supply

    n/a

  • Sewers

    Sewers

  • Central Vac

    N

  • Living

    5.18 x 3.35 ft Main level

    hardwood floor, Large Window, O/Looks Dining

  • Dining

    3.78 x 2.78 ft Main level

    hardwood floor, Curved Stairs, O/Looks Living

  • Kitchen

    4.6 x 2.74 ft Main level

  • Family

    5.27 x 3.81 ft Main level

    Fireplace, hardwood floor, O/Looks Backyard

  • Primary

    4.3 x 3.35 ft 2nd level

    Double Closet, Broadloom, Large Window

  • 2nd Br

    4.27 x 3.0 ft 2nd level

    Broadloom, Closet, Large Window

  • 3rd Br

    3.0 x 2.44 ft 2nd level

    Broadloom, Closet, Large Window

  • Utility

    3.35 x 3.0 ft Bsmt level

    Walk-Up, Unfinished

Thinking of Selling?

Find Out Your Home’s Value in Today’s Market!

No Email or Signup is required to view your home estimate.

estimate your home value

Contact Manoj Kukreja

Sales Representative,
Century 21 People’s Choice Realty Inc.,
Brokerage
(647) 576 - 2100

Manoj profile avatar

Property History

Property history for 11 Fuller Crescent, Thorold

This property has been sold 1 time before. Create your free account to explore sold prices, detailed property history, and more insider data.

Sign In / Register

Thinking of Selling?

Find Out Your Home’s Value in Today’s Market!

No Email or Signup is required to view your home estimate.

estimate your home value

Contact Manoj Kukreja

Sales Representative, Century 21 People’s Choice Realty Inc., Brokerage
(647) 576 - 2100

Manoj profile avatar

Recent Sold Listings in Confederation Heights, Thorold

Popular Cities